DECK01
Stage Deck (Platform)
The walking surface. Aluminium frame with an anti-slip hexa plywood top that stays grippy even when wet.
2×1 m1×1 m2×0.5 mHexa top


ETCO supplies and installs portable stage platforms: load-rated 2 × 1 m stage decks with anti-slip hexa tops, adjustable legs, clamps, stage stairs, handrails and skirting. We build wedding and mehndi stages, concert stages, conference podiums, fashion catwalks and car launch ramps in Lahore, Karachi, Islamabad and every major city.
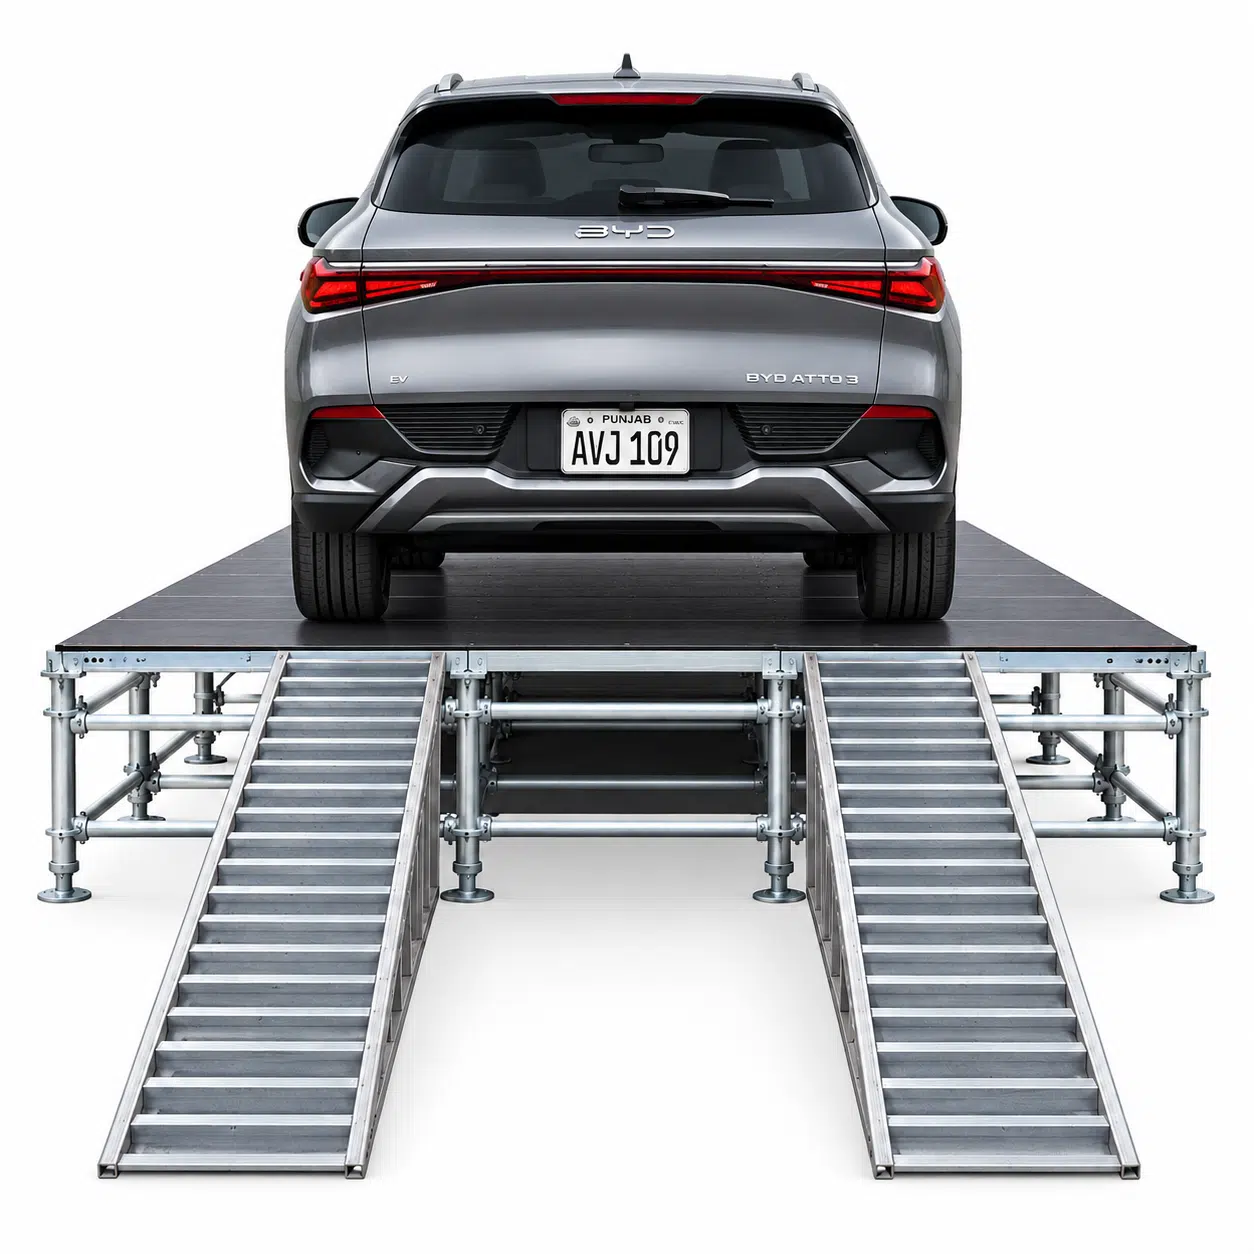
A modular stage platform (also called a stage floor or portable stage) is a set of interlocking stage decks — usually 2 × 1 m aluminium-framed panels with an anti-slip plywood top — that sit on fixed or telescopic stage legs and are clamped together to form one level, load-rated surface of any size.
Because every deck is the same size, the same kit can build a small 4 × 2 m speaker riser, a 12 × 8 m concert stage, a fashion catwalk or a vehicle display ramp. Stairs, handrails and skirting are added for safe access and a clean finish. For high or heavy stages, the decks are placed on a Ringlock scaffolding substructure.
In Pakistan, ETCO provides stage platforms on rent with delivery, installation and dismantling, priced by stage area, height and accessories.
From a car launch ramp to a raised concert stage and its stairs — every build uses the same load-rated decks, legs and clamps, set up to suit your event.
A car launch stage is a reinforced stage platform with a gentle drive-on ramp, built so a vehicle can be driven or pushed onto the stage and presented under the lights. The deck support is planned around the car's weight and wheel positions, so the floor stays level and solid during the reveal.
A modular charcoal stage platform is a low-to-medium height stage floor with a dark charcoal finish that looks clean and premium under event lighting. It is built from 2 × 1 m decks on fixed or telescopic legs, so it can be set up as a straight stage, an L-shape, a T-shape catwalk or a speaker riser.
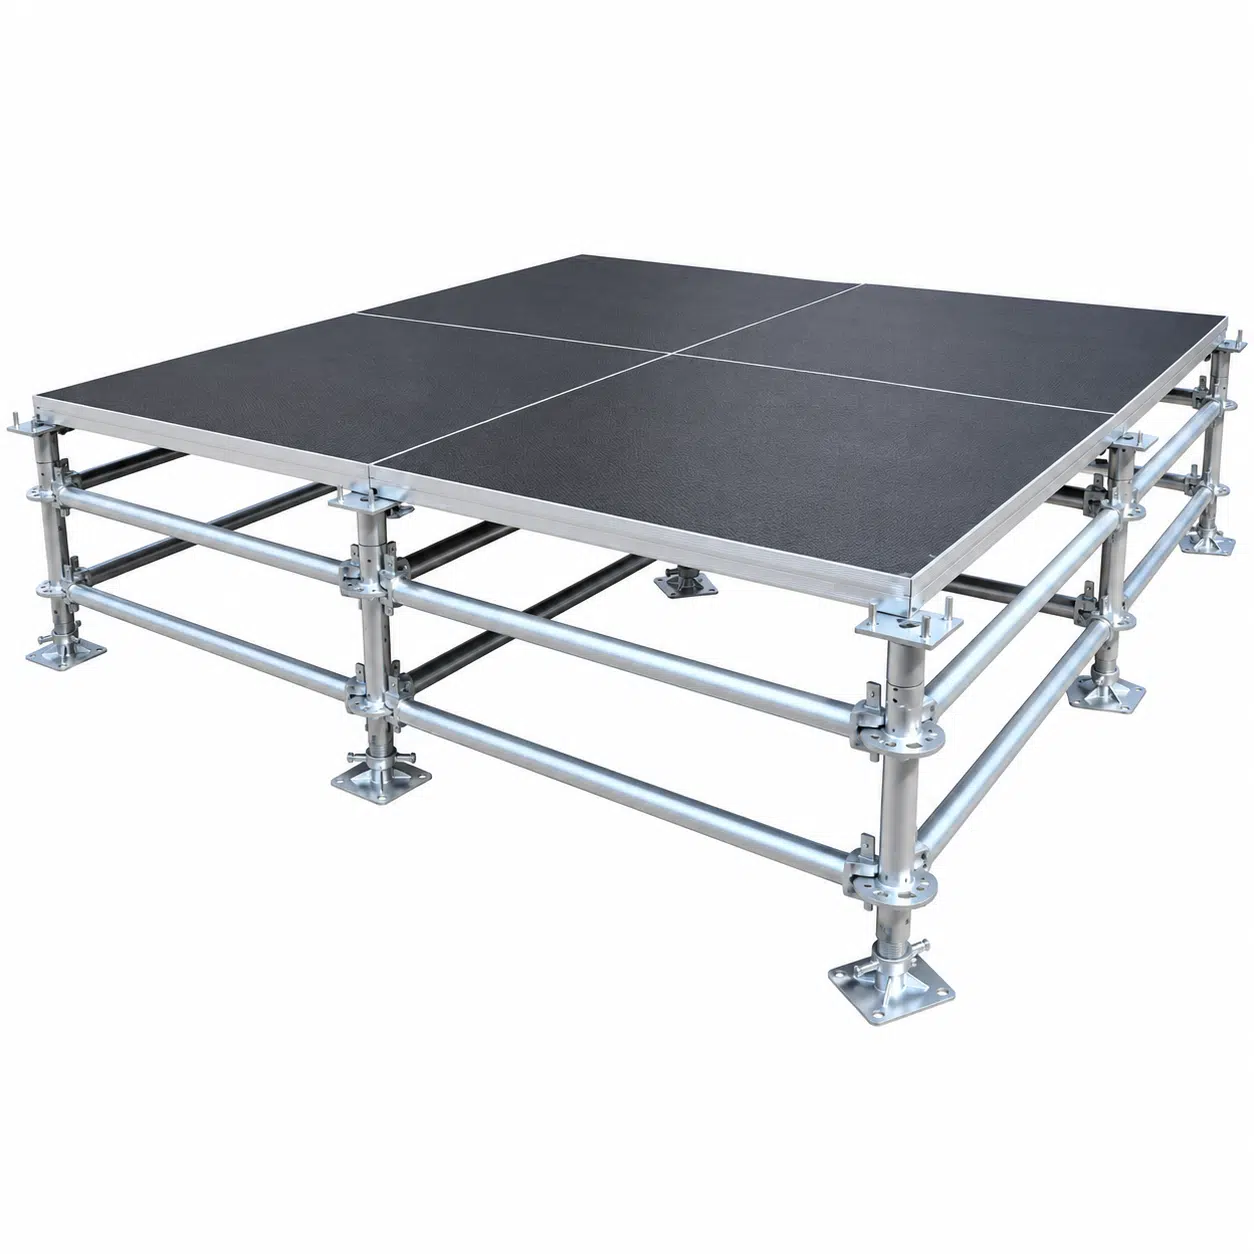
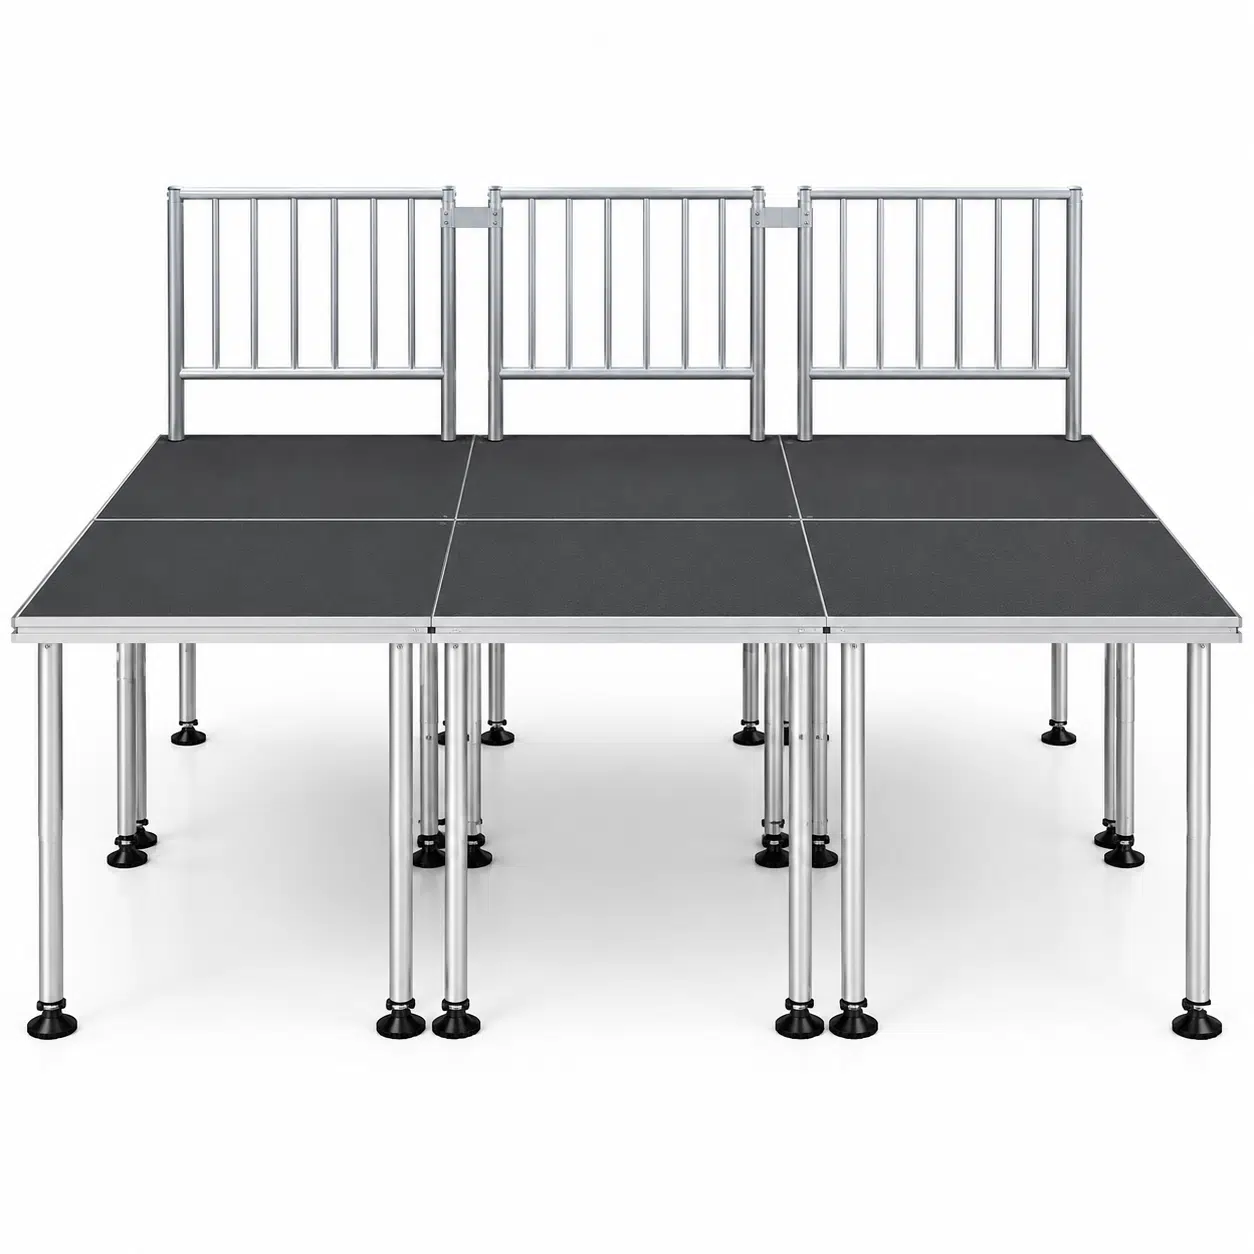
A raised stage lifts performers high enough for a large crowd to see them clearly. Because people can fall from that height, it comes with safety handrails on the open sides and back, plus a staircase with handrails for safe access — all clamped directly to the deck frame.
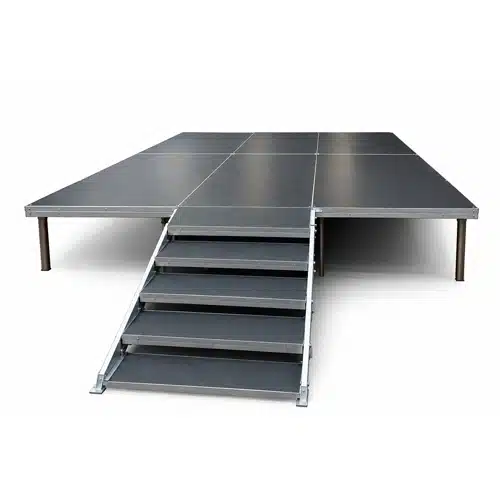
Stage stairs are modular step units that clamp to the edge of the stage deck and give performers, speakers and guests a safe way on and off the stage. Each unit has an aluminium frame, anti-slip treads and side handrails, and the stair height is matched to the stage height so every step is even.
The same modular decks build very different stages. Tell us the event and we plan the size, height and finish around it.
Couple stages for barat, walima and mehndi with steps, skirting and décor-ready decks.
WeddingsRaised stages with handrails, PA wings and truss roof for live shows.
ConcertsLow podiums and speaker stages for seminars, AGMs and award nights.
CorporateReinforced decks with a drive-on ramp for vehicle reveals and auto shows.
LaunchesCatwalk and T-stage runways at model-friendly height.
FashionSmall, solid risers for DJ booths, drum kits and speaker stacks.
RisersAnnual day, convocation and prize-distribution stages.
EducationWide, high stages with rails for rallies and large public gatherings.
PublicA safe stage is more than decks. These are the nine components we combine to build stage platforms of any size, height and shape.
The walking surface. Aluminium frame with an anti-slip hexa plywood top that stays grippy even when wet.
Fixed legs for set heights, telescopic legs for fine adjustment on uneven ground, and castor legs for mobile risers.
Join the legs of neighbouring decks into one rigid post, so the stage cannot spread or rock under load.
Lock deck edges together so there are no height steps or gaps between panels — the floor feels like one piece.
Modular step units matched to the stage height, with handrails, so performers and guests can get on and off safely.
Guard rails for the back and open sides of raised stages, clamped straight onto the deck frame.
Black or coloured pleated skirt that hides legs, cables and storage under the stage for a clean, finished look.
Gentle ramps for wheelchair access and reinforced display ramps that put a car on stage for launches and auto shows.
For tall stages, heavy LED walls or roof systems, decks sit on a braced Ringlock scaffold frame instead of single legs.
A trained crew can set up a standard 8 × 6 m event stage in a few hours. This is the sequence we follow on site.
Mark the stage footprint, check the ground and place load-spreading pads.
Fit legs to the required height, lay decks row by row and level each one.
Lock legs and deck edges with clamps; add bracing on higher stages.
Fit stairs, handrails and skirting, then walk-test the whole floor.
Standard options for our modular stage decks. Custom sizes and heights are available on request.
| Parameter | Details |
|---|---|
| Deck sizes | 2 × 1 m 1 × 1 m 2 × 0.5 m 1 × 0.5 m — imperial 8 × 4 ft & 4 × 4 ft on request |
| Frame | Extruded aluminium profile with leg sockets at each corner |
| Top surface | Anti-slip hexa (honeycomb) phenolic plywood, black — wood or carpet finish optional |
| Load capacity* | 500 – 750 kg/m² uniformly distributed load (UDL), depending on deck model and leg spacing |
| Stage height | 20 cm – 2 m on legs; higher on Ringlock scaffold substructure |
| Leg types | Fixed round/square legs, telescopic legs, castor legs |
| Connections | 2-leg & 4-leg clamps, deck-to-deck edge clamps, bracing for high stages |
| Accessories | Stairs, handrails, skirting, ramps, cable channels, load-spreading pads |
| Use | Indoor & outdoor — halls, marquees, lawns, expo centres, open grounds |
* Load rating varies by deck model, height and support layout. Always confirm the rating of the exact stage build with our team before placing heavy equipment or vehicles on it.
Stage rental is quoted per event, not from a fixed rate card, because these six things change the cost. Send them on WhatsApp and we reply with a deck layout and price.
Get Today's Stage Price →Move the sliders to get a quick estimate of decks, legs and accessories for your stage size. Our team will confirm the final layout.
Check the details below, then send them to our team on WhatsApp for a layout and quotation.
Estimate only. Final quantities depend on the deck model, ground conditions, load and the shape of the stage.
A stage carries people, equipment and sometimes vehicles. These checks are done on every ETCO stage before handover.
We don't just deliver decks. Our crew plans the stage around your sound system, LED screen, lighting truss and audience — so everything fits on the day.
Send stage size, height, venue and event date on WhatsApp.
We send a deck layout with all components and a clear quotation.
Our crew delivers and installs the stage, then walk-tests it.
Support during the event and quick dismantling afterwards.
Based in Lahore, our crew delivers, installs and dismantles stages in these cities and more.
Quick answers about stage decks, sizes, heights and load capacity.
Ask Our Team →The standard stage deck is 2 × 1 m (close to 8 × 4 ft). Smaller 1 × 1 m, 2 × 0.5 m and 1 × 0.5 m decks are used to fill gaps and create custom shapes.
Stage platform rental price depends on stage area, height, load, accessories such as stairs, handrails and skirting, the venue and the city. ETCO quotes per event with delivery, installation and dismantling included. Send your stage size on WhatsApp for a same-day quote.
An 8 × 6 m stage covers 48 m², so it needs 24 standard 2 × 1 m decks. Use the stage planner on this page for other sizes.
Most professional stage decks are rated around 500–750 kg per square metre as a uniformly distributed load. Point loads such as speaker stacks, LED walls or car wheels need extra support, so heavy equipment should be planned with the stage supplier.
For small rooms and conferences 40–60 cm is usually enough. Concerts and large outdoor events often use 1–1.5 m so the crowd can see the performers. Stages above roughly 60 cm should have stairs and handrails.
Yes. ETCO builds wedding, barat, walima and mehndi stages on modular decks with steps and skirting, ready for your decorator to dress with flowers, backdrops and lighting.
Yes. Stage decks can be laid as a straight catwalk or a T-stage runway, usually 1–2 m wide, at a height that keeps models visible to every row.
Yes. Aluminium frames and anti-slip hexa plywood tops are made for indoor and outdoor use. On grass or soft ground, load-spreading pads and telescopic legs keep the stage level.
They are the same kind of platform. Riser usually means a low, small platform for a DJ, drum kit or speaker, while stage means a larger build made from many decks.
Yes. ETCO provides stage platforms with installation in Lahore, Karachi, Islamabad, Rawalpindi, Faisalabad, Multan and other cities across Pakistan, together with sound, lighting, truss and LED screens if needed.
A standard 8 × 6 m stage at normal height usually takes a few hours with a trained crew. High stages, ramps and Ringlock substructures take longer.
Sizes, setups, safety and FAQs for each stage type on its own page.
Send your stage size, height and venue. We'll reply with a deck layout and quotation — fast.